
 Promiplast
 Grillex
 Premium Bathware
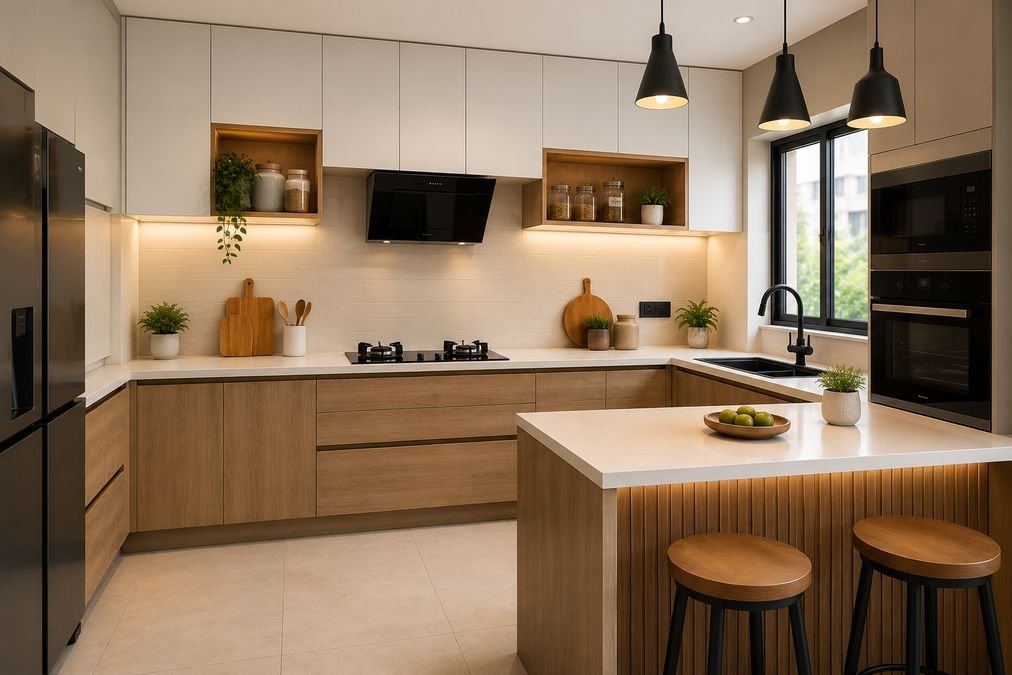
-
Free Interior Design Quote in Kolkata: How to Get an Accurate Estimate for Your Home
-
How to Choose the Best Interior Designer in Kolkata: Cost, Process & Expert Tips (2026 Guide)
-

Top Interior Designers in Kolkata (2026) – Best Residential & Commercial Experts
-
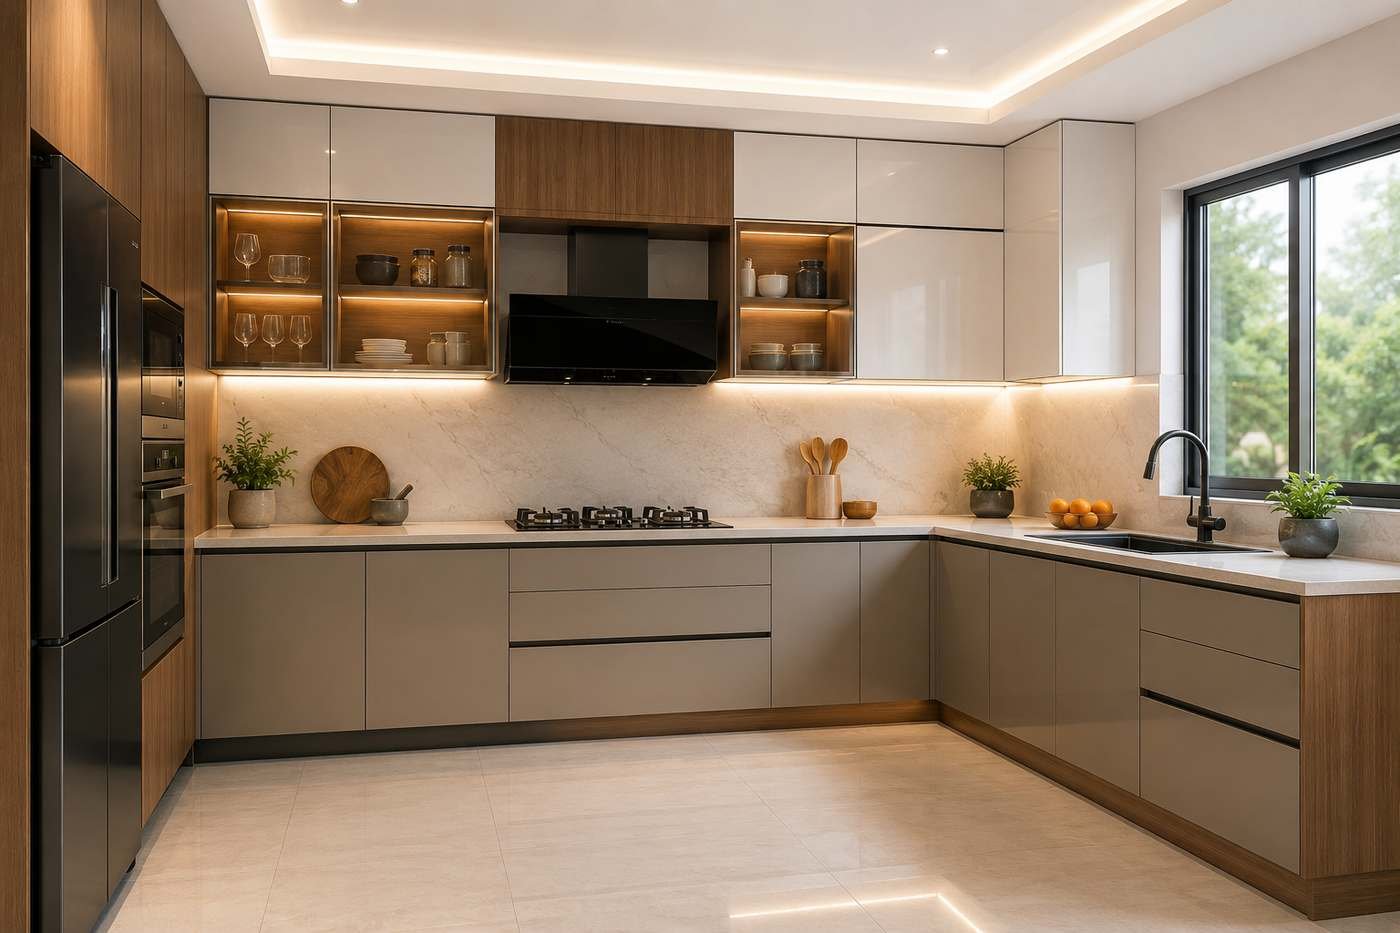
Modular Kitchen Cost in Kolkata 2026: A Complete Pricing Guide
-
Interior Company in Kolkata – Complete Guide to the Best Interior Design Services in 2026
-
Interior Designer in Salt Lake for Luxury & Functional Spaces with Budget-Friendly Prices
A kitchen is no longer a hidden service room at the back of the house. In modern Kolkata apartments, it is open to the living area, visible to guests, and used for far more than cooking. It is a workspace, a gathering spot and often the part of the home that people notice first.
That makes design important. A well-designed kitchen looks beautiful, but more importantly, it works hard for you every single day. This guide shares practical modular kitchen design ideas for Kolkata homes, covering colours, layouts, storage, lighting and small-space solutions, with an eye on the city’s humid climate and the realities of Indian cooking.
Start with How You Cook, Not How It Looks
Before browsing photos, answer a few questions honestly.
- How many people cook at the same time?
- Do you cook elaborate meals daily or prepare simple food?
- Do you need space for a mixer-grinder, rice cooker, air fryer, microwave and other appliances on the counter?
- Do you want a breakfast counter or dining nook?
- How much grain, masala and bulk grocery storage do you need?
Your answers shape every design decision. A beautiful kitchen that ignores your cooking habits will frustrate you within months, while a thoughtful layout in simple finishes will feel excellent for years.
Idea 1: Choose the Layout That Fits Your Space
Layout is the foundation of kitchen design.
L-shaped layouts are the most popular in Kolkata apartments because they use two walls efficiently, leave room for a small dining corner and keep the sink, hob and refrigerator within an easy triangle.
U-shaped layouts suit larger kitchens and give you generous counter space and storage on three sides.
Parallel layouts work for long, narrow kitchens, with two facing counters and a clear walkway.
Straight layouts suit compact flats where only one wall is available.
Island or peninsula layouts add prep space and seating but need enough floor area to remain comfortable. Allow at least a metre of clearance around the island.
Idea 2: Pick a Colour Palette That Lasts
Colour sets the mood and affects how large the kitchen feels. Here are combinations that work well in Indian homes.
White and wood. A timeless pairing. White shutters keep the space bright, while wood-grain laminate adds warmth. This works especially well in small kitchens with limited natural light.
Grey and white. Modern and calm, with grey base units and white wall units creating visual depth.
Navy blue and white. Navy base cabinets with white upper units feel elegant and sophisticated, and they hide everyday marks better than all-white kitchens.
Sage green and cream. Soft green is one of the most popular recent choices. It feels fresh and natural, and it suits Bengali homes with plenty of greenery and cane accents.
Black and gold accents. Matte black shutters with brass or gold handles create a luxurious, dramatic look for larger kitchens.
Beige and walnut. Warm neutrals with dark wood create a cosy, premium feel that does not date quickly.
A practical tip: use darker colours on base units, where scuffs and splashes are common, and lighter colours on wall units to keep the room open.
Idea 3: Mix Finishes for Depth
Using one finish everywhere can look flat. Combine two or three finishes for a layered effect, such as matte laminate on base units, glossy acrylic on tall units, and glass-fronted wall cabinets. Keep the palette controlled, and limit yourself to two main colours with one accent.
Idea 4: Design Smart Storage from Day One
Storage is where modular kitchens shine, and where most homeowners wish they had planned better. Consider these features.
- Deep pan drawers for kadhais, tawas, pressure cookers and heavy vessels
- Tall pantry units for grains, pulses, oils and packaged groceries
- Masala drawers with inner dividers so spices are visible at a glance
- Cutlery and utensil organisers to keep drawers tidy
- Corner solutions such as carousel units or magic corners, which turn dead corners into usable storage
- Bottle pull-outs for oil, sauces and spice bottles
- Plate and bowl baskets with soft-close mechanisms
- Loft cabinets above wall units for items used rarely, like festival crockery
Smart storage keeps counters clear, and clear counters make a kitchen feel larger and more beautiful.
Idea 5: Layer the Lighting
Many kitchens rely on a single ceiling light, leaving shadows on the countertop exactly where you work. Use three layers instead.
Ambient lighting from ceiling panels or recessed lights brightens the whole room.
Task lighting under wall cabinets illuminates the counter, making chopping and cooking safer and more comfortable.
Accent lighting inside glass cabinets, along toe-kicks or above the backsplash adds a warm, premium feel and works nicely in the evening.
Choose neutral or warm white light, since cool blue-white lighting can make food look unappetising and the room feel clinical.
Idea 6: Make the Backsplash a Feature
The wall between your counter and wall cabinets takes the most splashes, so it must be durable, but it can also be decorative.
- Subway tiles in white or pastel shades give a clean, classic look
- Patterned tiles add personality, and Moroccan or geometric patterns are popular
- Glass backsplash is easy to clean and gives a seamless, modern finish
- Full-height stone or quartz slabs create a luxurious, minimal look with fewer grout lines to clean
- Terracotta-inspired tiles bring a warm, Bengali character into the kitchen
Whatever you choose, prefer surfaces that wipe clean easily, because oil and turmeric stains are part of daily Indian cooking.
Idea 7: Pick the Right Countertop
A countertop must handle heat, moisture, knives and stains.
Granite remains the practical favourite, with good heat resistance and a reasonable price. Quartz offers a uniform, modern appearance and is non-porous, so it resists stains well. Stainless steel is hygienic and heat proof. Marble looks beautiful but absorbs stains from turmeric and oil, so it is better suited to a show kitchen than a daily cooking space.
Choose a countertop colour that contrasts with your cabinets, so the kitchen has definition rather than blending into one flat tone.
Idea 8: Go Handleless for a Sleek Look
Handleless kitchens use channel grooves or push-to-open mechanisms in place of traditional handles. The result is a clean, minimal look with no protruding hardware, which is especially useful in narrow kitchens where handles can catch clothing. Quality hardware matters here, so choose reliable mechanisms and finishes that tolerate daily use.
Idea 9: Design Small Kitchens to Feel Bigger
Many Kolkata flats have compact kitchens, but smart design can make them feel generous.
- Use light colours and glossy finishes to reflect light
- Install full-height wall units to use vertical space
- Choose pull-out and corner solutions instead of fixed shelves
- Keep the countertop clutter-free by using appliance garages or dedicated storage
- Use under-cabinet lighting to brighten the workspace
- Select a slim chimney and compact appliances where needed
- Avoid heavy dark colours on all surfaces, which can make the room feel smaller
A well-planned small kitchen often works better than a large kitchen with poor planning.
Idea 10: Open Kitchens and Breakfast Counters
Open-plan living is increasingly popular in new apartments. An open kitchen connects cooking with family time, but it needs careful planning for smoke and odour. A powerful chimney with correct ducting is essential, and glass partitions or sliding doors can separate the kitchen when you cook heavy meals.
A breakfast counter adds casual seating and doubles as a serving or prep surface. It is a good space-saving alternative to a full dining table in smaller homes.
Idea 11: Add Bengali and Traditional Touches
A modern kitchen can still feel rooted in Bengali culture. A few thoughtful details create warmth without cluttering the design.
- Terracotta or hand-painted accent tiles on the backsplash
- Cane or jute detailing on pendant lights or open shelves
- Brass hardware and handles for a traditional glow
- Open wooden shelves to display traditional brassware, ceramic jars or handcrafted pieces
- Earthy colours like terracotta, mustard and deep green
These touches make the kitchen feel personal, rather than copied from a catalogue.
Idea 12: Integrate Appliances Cleanly
Modern kitchens often hide appliances behind cabinet fronts for a seamless look. Built-in ovens, microwaves, dishwashers and refrigerators can be integrated into tall units. Even if you are not buying built-ins now, plan the space and electrical points so that you can add them later. Keep sockets accessible and avoid placing them behind heavy appliances where they cannot be reached.
Idea 13: Plan for Humidity
Design in Kolkata is as much about climate as appearance. Use waterproof plywood for sink-side cabinets, seal all edges well, leave small ventilation gaps behind cabinets and make sure walls are free from seepage before installation. Aluminium or stainless-steel profiles and quality hardware also hold up better against humid conditions.
A kitchen that looks stunning on day one but warps within two monsoons is not good design.
Idea 14: Add Greenery and Natural Light
If you have a window in the kitchen, keep it clear and use it for natural ventilation and light. A small herb planter, such as tulsi, mint or coriander on a windowsill or in a dedicated nook, brings freshness and practicality. Natural light also reduces electricity use and makes the space feel open.
Idea 15: Finish with Thoughtful Details
The final touches make a kitchen feel complete.
- A well-placed wall clock or notice board
- A dedicated charging spot for phones
- Under-sink organisers and pull-out dustbins
- A tall unit for brooms and cleaning supplies
- A small shelf for recipe books or daily-use jars
Details like these turn a good design into a comfortable, practical home.
Common Modular Kitchen Design Mistakes
Ignoring the work triangle. Keep the sink, hob and refrigerator close enough to move between easily.
Too many colours. Stick to a limited palette to avoid a cluttered look.
Not enough counter space. Leave space on both sides of the hob and next to the sink.
Forgetting power points. Plan every appliance location before the carpentry begins.
Poor ventilation. A weak chimney leaves oil and smell throughout the home.
Choosing trends over practicality. High-gloss dark finishes look dramatic but show fingerprints and scratches constantly.
How Ashiana Interiors Designs Modular Kitchens
Ashiana Interiors has more than 31 years of experience designing residential and commercial spaces in Kolkata, with over 900 completed projects. The team begins with a free consultation to understand how you cook, how your family uses the kitchen, and what your budget allows. From there, the process includes accurate measurements, layout planning, material guidance and careful installation, with interior services like false ceilings, electrical work, flooring and painting available under one roof.
You can also use the instant estimate calculator on the website to get a quick idea of project cost before booking a consultation.
Frequently Asked Questions
Which modular kitchen layout is best for a Kolkata flat?
L-shaped layouts suit most apartments, while straight and parallel layouts work better for compact or narrow kitchens.
What colour is best for a modular kitchen?
White and wood, grey and white, navy and white, and sage green are all popular. Choose lighter colours for small kitchens and darker shades for larger spaces.
How can I make a small kitchen look bigger?
Use light colours, glossy finishes, full-height storage, under-cabinet lighting and clutter-free counters.
Are handleless kitchens practical?
Yes, provided the hardware is of good quality. They look sleek and suit modern homes, though they cost slightly more.
Is a modular kitchen suitable for heavy Indian cooking?
Absolutely, as long as you plan for strong ventilation, durable materials, deep storage and easy-clean surfaces.
Ready to Design Your Dream Kitchen?
Good kitchen design combines beauty, comfort and practicality. Start with your cooking habits, choose durable materials for Kolkata’s climate, and let thoughtful storage and lighting do the heavy lifting.
If you would like expert help, book a free consultation with Ashiana Interiors and get a kitchen designed around your family, your space and your budget.