
 Promiplast
 Grillex
 Premium Bathware
-

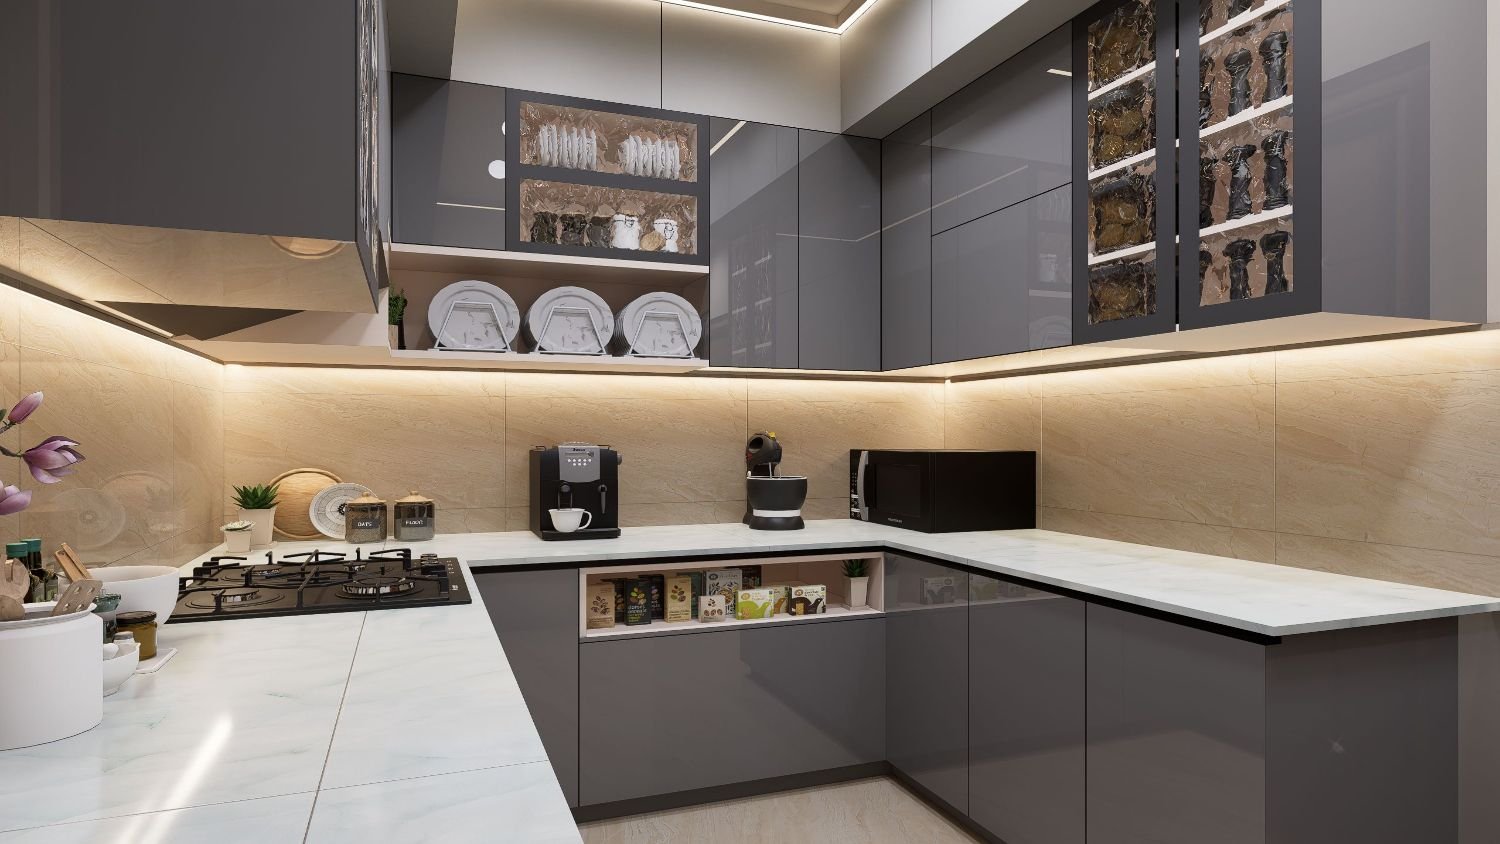
Top Interior Designers in Kolkata (2026) – Best Residential & Commercial Experts
-
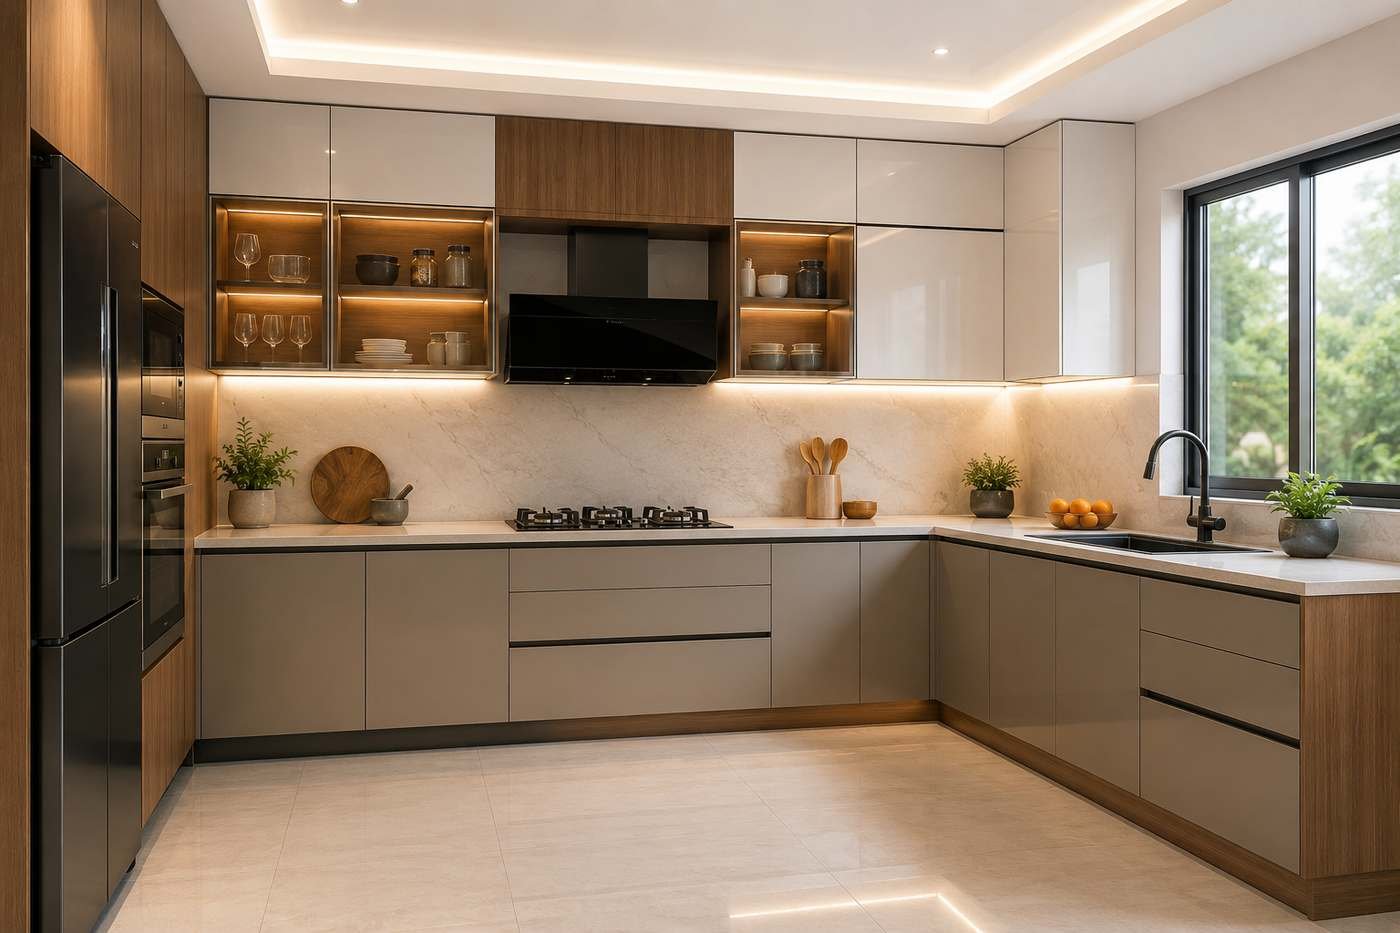
Modular Kitchen Cost in Kolkata 2026: A Complete Pricing Guide
-
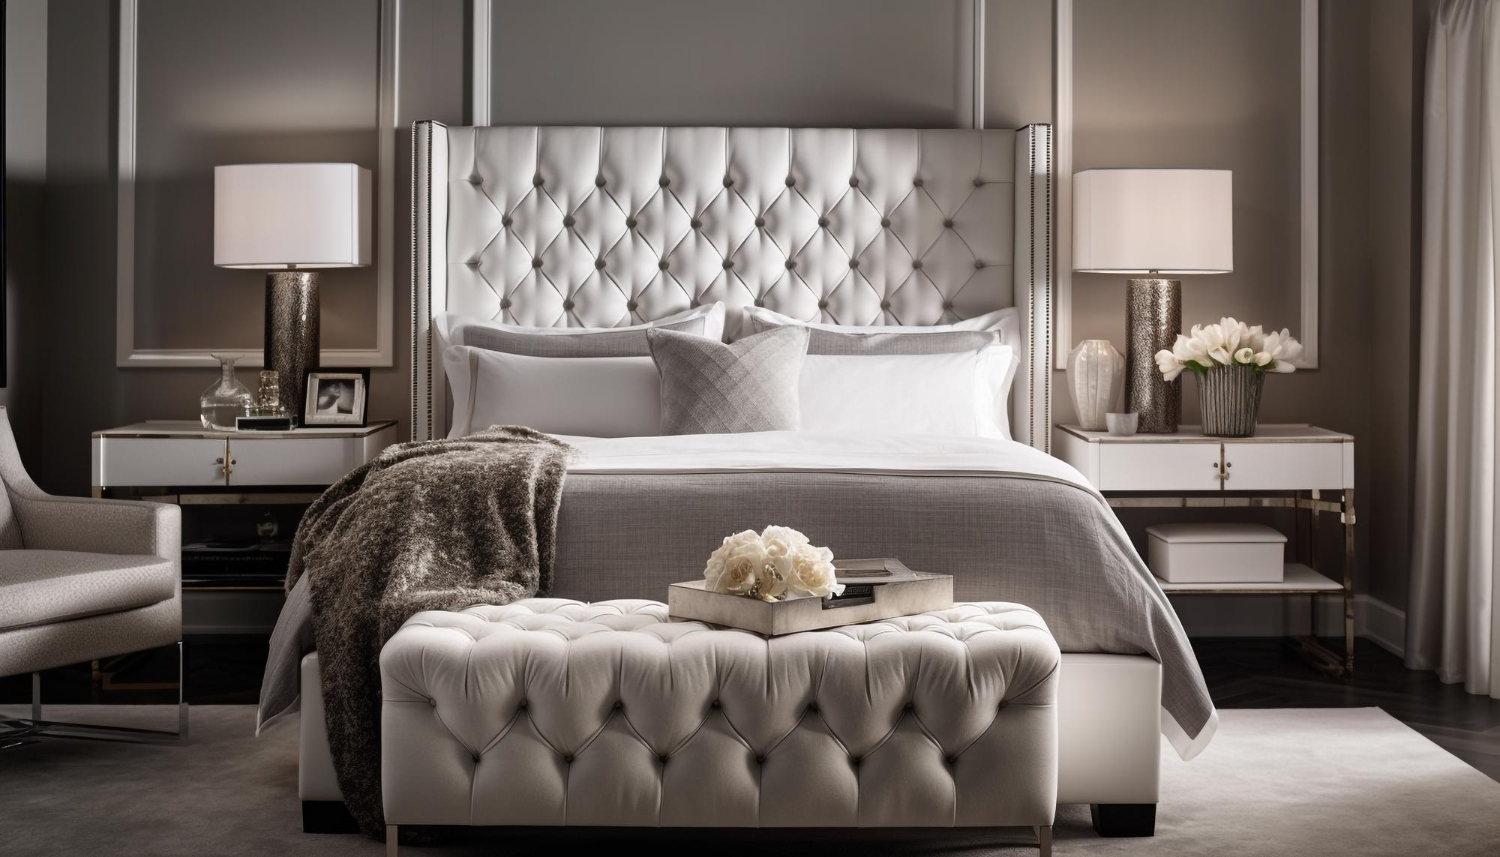
Interior Company in Kolkata – Complete Guide to the Best Interior Design Services in 2026
-
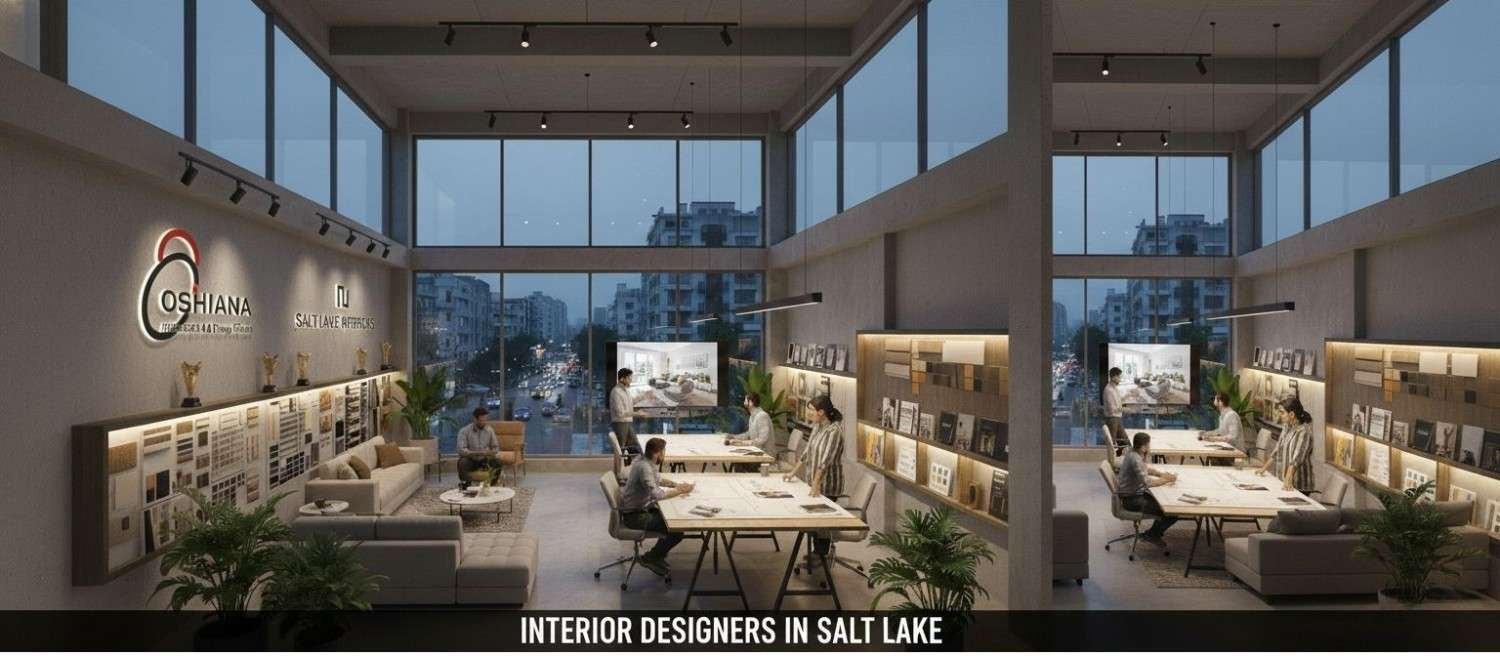
Interior Designer in Salt Lake for Luxury & Functional Spaces with Budget-Friendly Prices
-
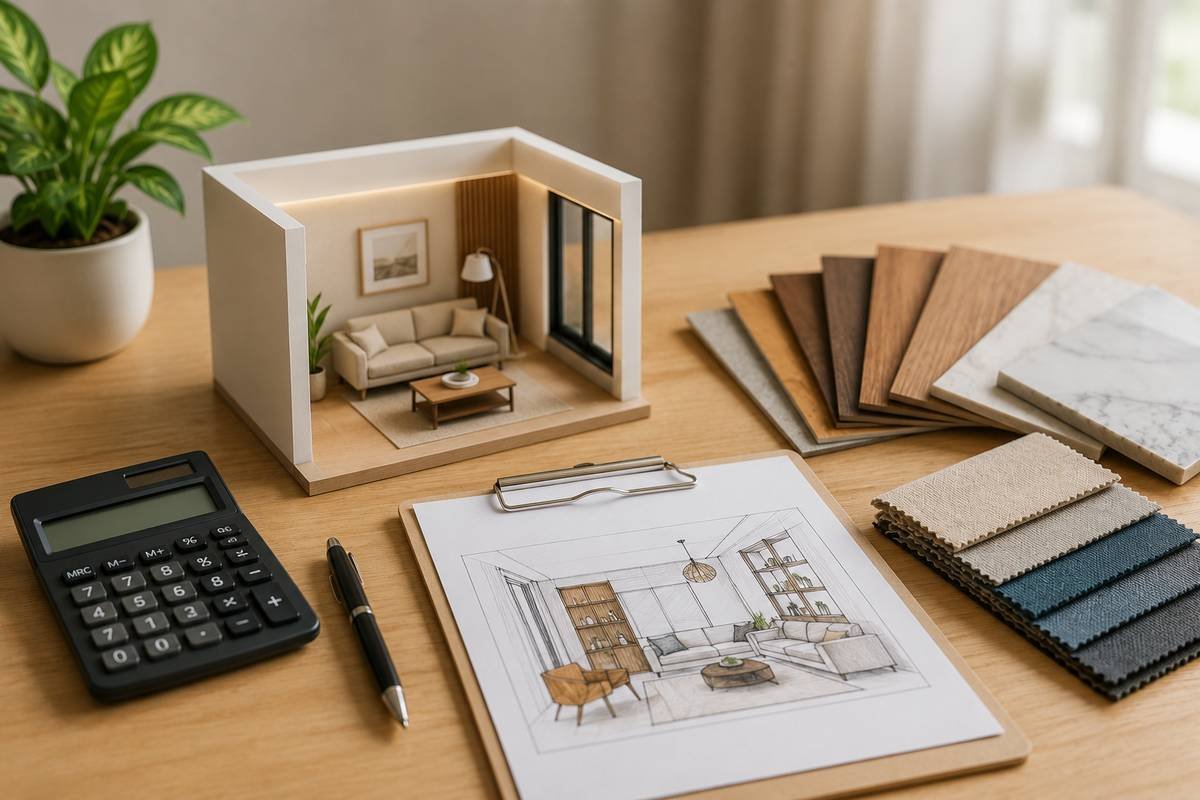
Free Interior Design Quote in Kolkata: How to Get an Accurate Estimate for Your Home
-
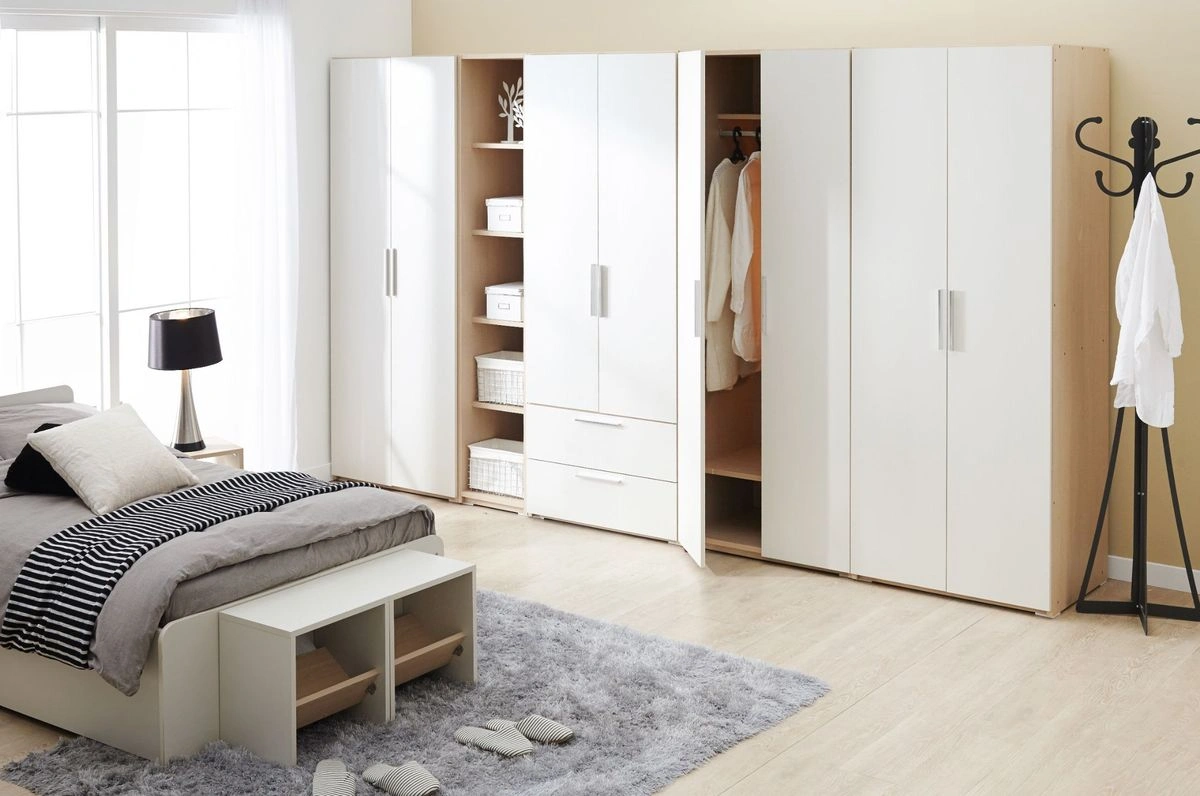
BEST TRENDING WARDROBE DESIGNS IN 2026
Kolkata's apartment sizes have shrunk over the last decade, but the demand for a kitchen that actually works and not just looks good in photos hasn't changed. Whether you're in a compact 2BHK in Salt Lake or a starter flat in Newtown, a well-planned modular kitchen can make a small space feel twice as functional.
At Ashiana Interiors, kitchens are one of the most requested transformations we handle as an interior designer in Kolkata. Here are ten design ideas we recommend for homeowners working with limited square footage.
1. Go Vertical With Storage
When floor space is limited, the walls become your best asset. Tall cabinets that run up to the ceiling rather than stopping at eye level dramatically increase storage without expanding the kitchen's footprint. Reserve the higher shelves for items you use less often, like festive cookware or bulk supplies.
2. Choose an L-Shaped or Straight Layout
For most compact Kolkata flats, an L-shaped or single-wall straight layout works better than a U-shaped or island kitchen. These layouts keep the workflow efficient — cooking, prep, and cleaning zones stay close together without wasting walking space.
3. Use Light Colors and Reflective Finishes
Small kitchens feel bigger with the right palette. Light-colored cabinets, glossy laminates, and a reflective backsplash bounce natural light around the room, making even a narrow galley kitchen feel more open.
4. Invest in Pull-Out and Corner Solutions
Dead corner space is one of the most wasted areas in small kitchens. Pull-out baskets, carousel units, and corner drawer systems make it possible to actually use every inch of cabinetry ,not just the parts you can easily reach.
5. Under-Counter Appliances
Built-in or under-counter appliances — like a slimline dishwasher or a compact oven — free up counter space that would otherwise be cluttered with standalone units. This is a common recommendation from our design team when planning home interior design in Kolkata for smaller households.
6. Open Shelving in Moderation
While too much open shelving can make a kitchen look cluttered, one or two well-placed open shelves near the cooking zone can hold frequently used spices and utensils, cutting down on constant cabinet-opening and giving the room a lighter, less boxed-in feel.
7. Foldable and Extendable Counters
For kitchens that double as a casual dining nook, a foldable or pull-out counter extension can serve as extra prep space or a breakfast bar when needed and tucked away when it's not.
8. Smart Lighting Layers
Good kitchen lighting isn't just about one ceiling fixture. Under-cabinet task lighting for prep areas, combined with ambient overhead lighting, makes a small kitchen easier to work in and visually more spacious.
9. Modular Chimney and Ventilation Planning
Kolkata's humidity makes proper ventilation essential, especially in enclosed kitchens. Planning chimney placement and exhaust points early in the design process rather than retrofitting later saves both cost and hassle.
10. Match Kitchen Design to the Rest of the Home
A kitchen shouldn't feel disconnected from the rest of your interior. Coordinating cabinet tones, hardware finishes, and flooring with your overall home interior design in Kolkata theme creates a more cohesive, higher-end look throughout the apartment.
Why Work With a Professional Interior Designer for Your Kitchen
A modular kitchen involves more than picking cabinet colors — it requires precise measurements, appliance planning, plumbing and electrical coordination, and material selection suited to daily wear. This is where working with an experienced interior company in Kolkata makes a real difference.
Ashiana Interiors is recognized among the top interior designers in Kolkata and the best interior designers company in Kolkata for exactly this reason — we treat every kitchen project with the same rigor as a full home renovation. As one of the interior designers in Kolkata homeowners return to for repeat projects, our approach as your interior decorator in Kolkata starts with understanding how you actually use your kitchen — whether you cook daily for a large family or need a compact, low-maintenance setup for quick meals. From there, we handle design, material sourcing, and execution as a single, transparent process, which is why we're often shortlisted alongside the best interior design firm in Kolkata options homeowners compare before hiring.
We also work as commercial interior designers in Kolkata and as a trusted corporate interior designer in Kolkata, applying the same modular thinking to pantry and cafeteria spaces in office fit-outs. If you're an office interior designer in Kolkata looking for a design partner, or a business owner planning a workspace refresh, our team can extend the same space-efficient principles from residential kitchens to commercial break rooms.
And if budget is a concern, we're proud to be considered a genuinely cheap interior designer in Kolkata option — not because we cut corners, but because our transparent, itemized quotes help you spend only where it counts. For anyone building a shortlist of the top 10 interior designer in Kolkata names to approach, Ashiana Interiors is worth adding to that list.
Kitchen Design Projects Across Kolkata's Key Localities
Modular kitchen requirements vary quite a bit depending on where you live in Kolkata — building age, apartment layout, and even water pressure can shape the final design. Here's how we approach it locality by locality:
- Salt Lake — As a top interior designer in Salt Lake, we handle both older sector apartments and newer builds, adapting layouts to fit established plumbing and electrical points. Clients searching for the best interior designer in Salt Lake often come to us for kitchen upgrades in these established sectors.
- Newtown — Since most homes here are newly handed over, our role as an interior designer in Newtown usually starts from a blank shell — giving full freedom to plan the kitchen layout from scratch. We're frequently recommended as the top interior designer in Newtown for exactly this kind of ground-up design work.
- Rajarhat — High-rise living means space efficiency is everything. As a best interior designer in Rajarhat, we focus on compact, vertical-storage kitchen designs suited to smaller floor plans typical of the area.
- Baguiati — Many of our Baguiati clients are renovating older kitchens with outdated wiring and plumbing. As a top interior designer in Baguiati, we handle this kind of upgrade regularly, and it's a big part of why we're considered a best interior designer in Baguiati choice for full home refreshes.
- Ultadanga — With a mix of residential towers and small commercial spaces, our work as an interior designer in Ultadanga spans both home kitchens and office pantry areas in the same neighborhood.
- Kankurgachi — Whether it's a heritage kitchen restoration or a new-build layout, our experience as the best interior designer in Kankurgachi means we can adapt to both older housing stock and modern flats — a versatility also reflected in our work as a top interior designer in Kankurgachi.
Planning a Kitchen Renovation?
If you're ready to redesign your kitchen or want expert advice on making the most of a small space, Ashiana Interiors is here to help — from initial consultation to final installation. As one of the best interior designer in Kolkata teams with hands-on experience across Salt Lake, Newtown, Rajarhat, Baguiati, Ultadanga, and Kankurgachi, we bring the same attention to detail to every kitchen, home, and office project we take on.
Frequently Asked Questions
What is the average cost of a modular kitchen in Kolkata?
Costs depend on size, materials, and finish quality. Ashiana Interiors provides detailed, itemized quotes so you know exactly what's included before work begins — whether you're looking for a premium finish or a more budget-friendly setup.
How long does a modular kitchen installation take?
Most modular kitchen projects take 3–5 weeks from final design approval to installation, depending on customization and material availability.
Can a small kitchen still have enough storage?
Yes — with the right combination of vertical storage, corner solutions, and pull-out units, even compact kitchens can offer storage comparable to larger, traditional layouts.
What materials are best for modular kitchens in Kolkata's climate?
Given Kolkata's humidity, moisture-resistant materials like marine plywood, laminate finishes, and anti-corrosive hardware are strongly recommended over standard particle board or untreated wood, which can warp or swell over time.
Do you offer modular kitchen designs for rented apartments?
Yes, we offer semi-permanent and modular solutions that can be adapted or partially relocated, which work well for tenants who still want a functional, well-designed kitchen without permanent structural changes.
Can Ashiana Interiors match my kitchen design with the rest of my home interior? Absolutely. As a full-service interior decorator in Kolkata, we design kitchens as part of your home's overall theme — coordinating cabinet finishes, hardware, and color palette with your living and dining spaces for a consistent look throughout.
Do you provide 3D designs before starting the actual work?
Yes, we share detailed 3D visualizations during the design phase so you can review the layout, colors, and finishes before any execution begins — helping avoid costly changes mid-project.
Which areas in Kolkata do you serve for modular kitchen projects?
We regularly work across Salt Lake, Newtown, Rajarhat, Baguiati, Ultadanga, and Kankurgachi, along with other parts of Kolkata, adapting each design to the specific building type and space constraints of the area.
How do I get started with Ashiana Interiors for my kitchen project?
Simply reach out for a free consultation. Our team will visit your space, understand your requirements and budget, and share a detailed design proposal along with a transparent, itemized quote.